Florence, Italy
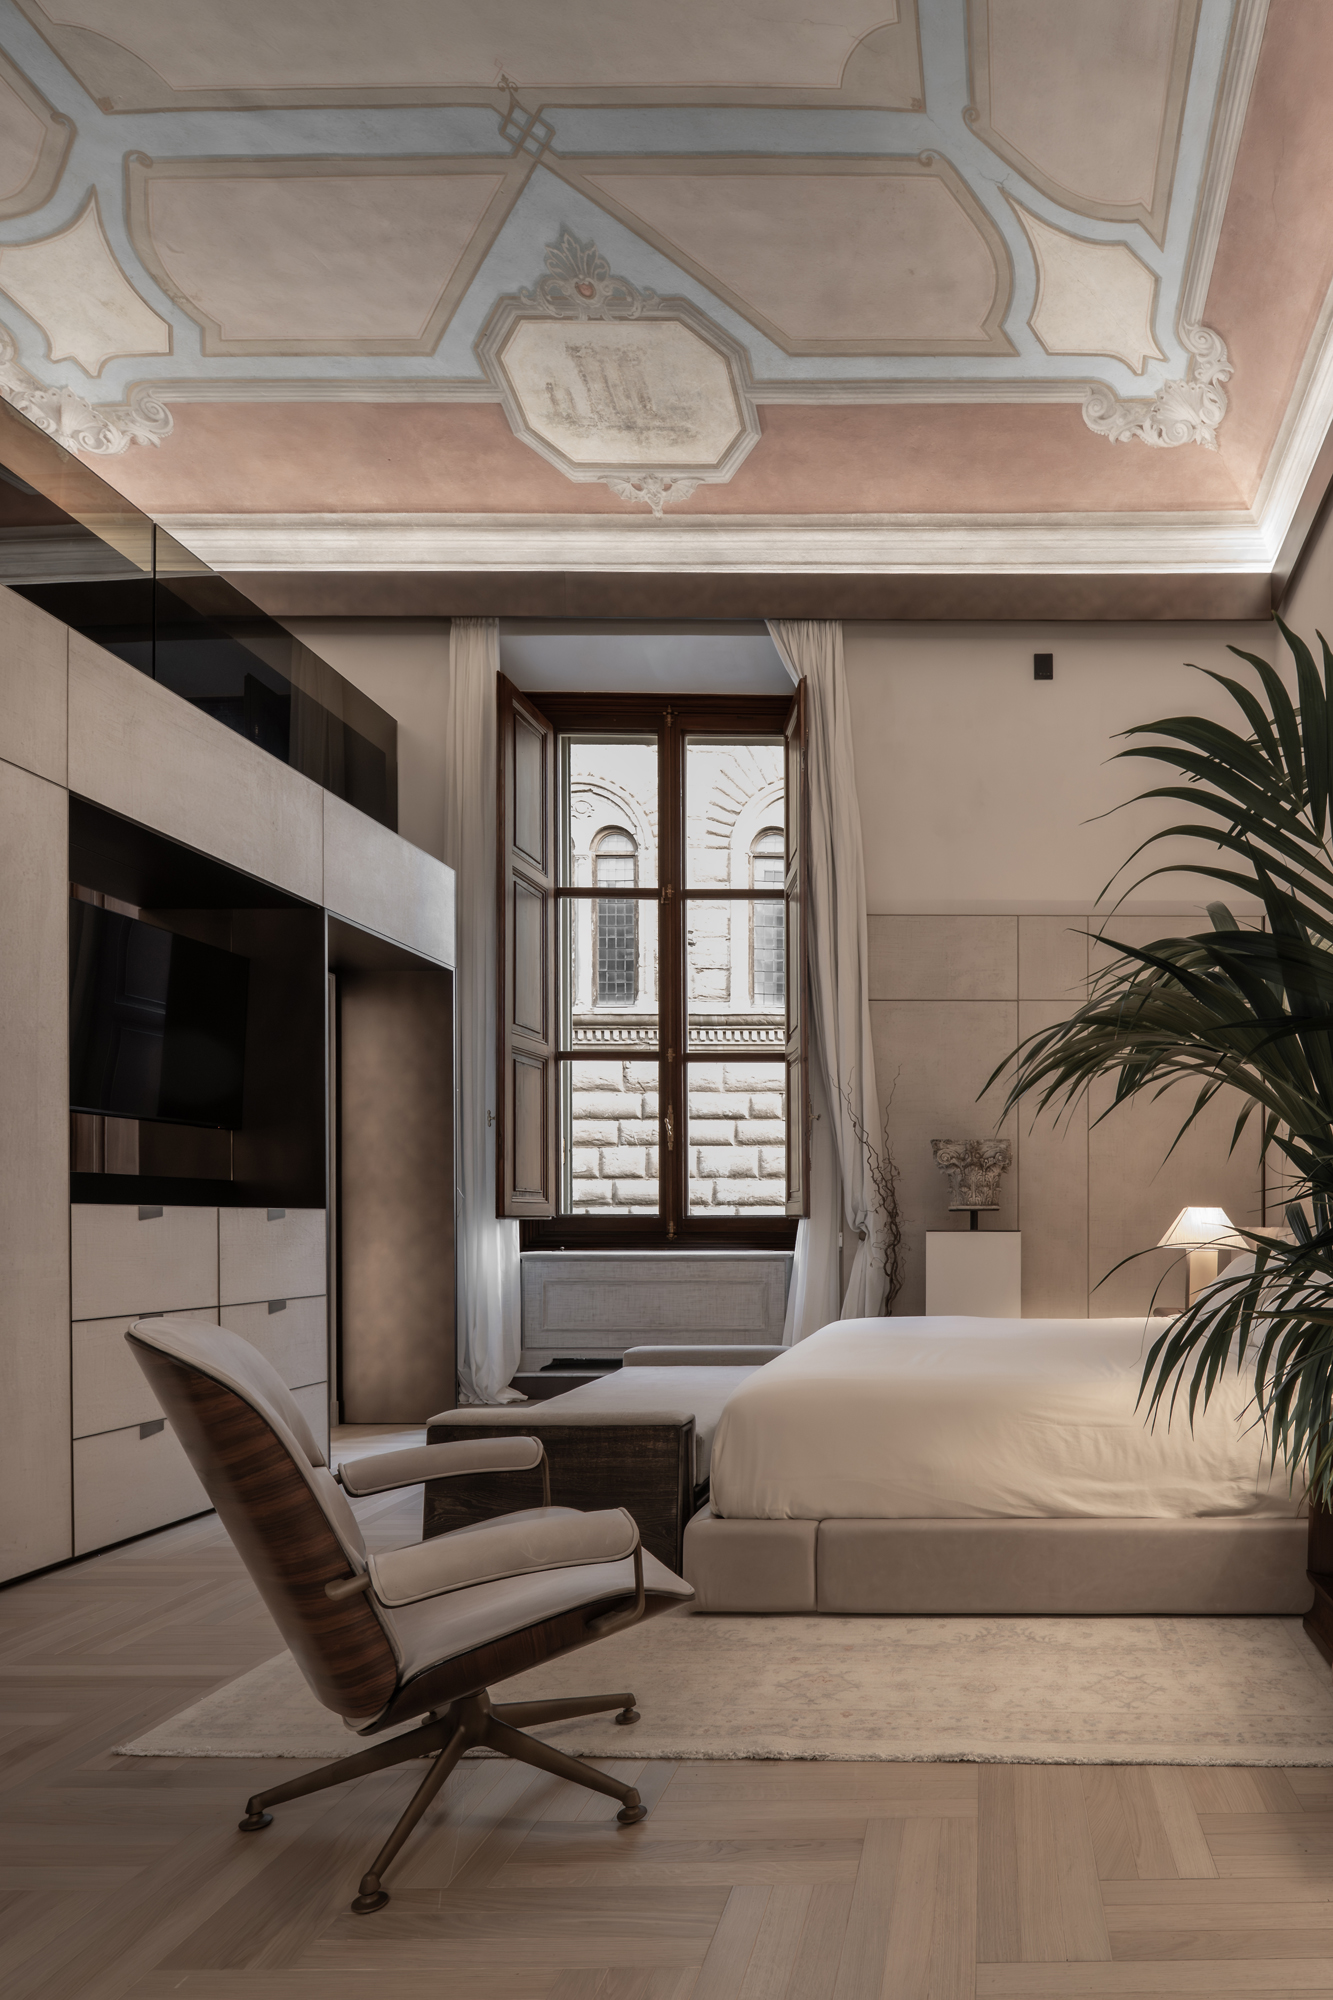
Designing within Palazzo Tornabuoni meant beginning with an architecture already complete, without treating it as either a backdrop or a constraint. The project embraces the existing building as an active presence: frescoes, doorways, vaulted ceilings and architectural proportions guide every intervention, while new functions are introduced through independent, clearly identifiable and carefully measured elements. Rather than reconstructing the past, the aim is to make it fully inhabitable once again.
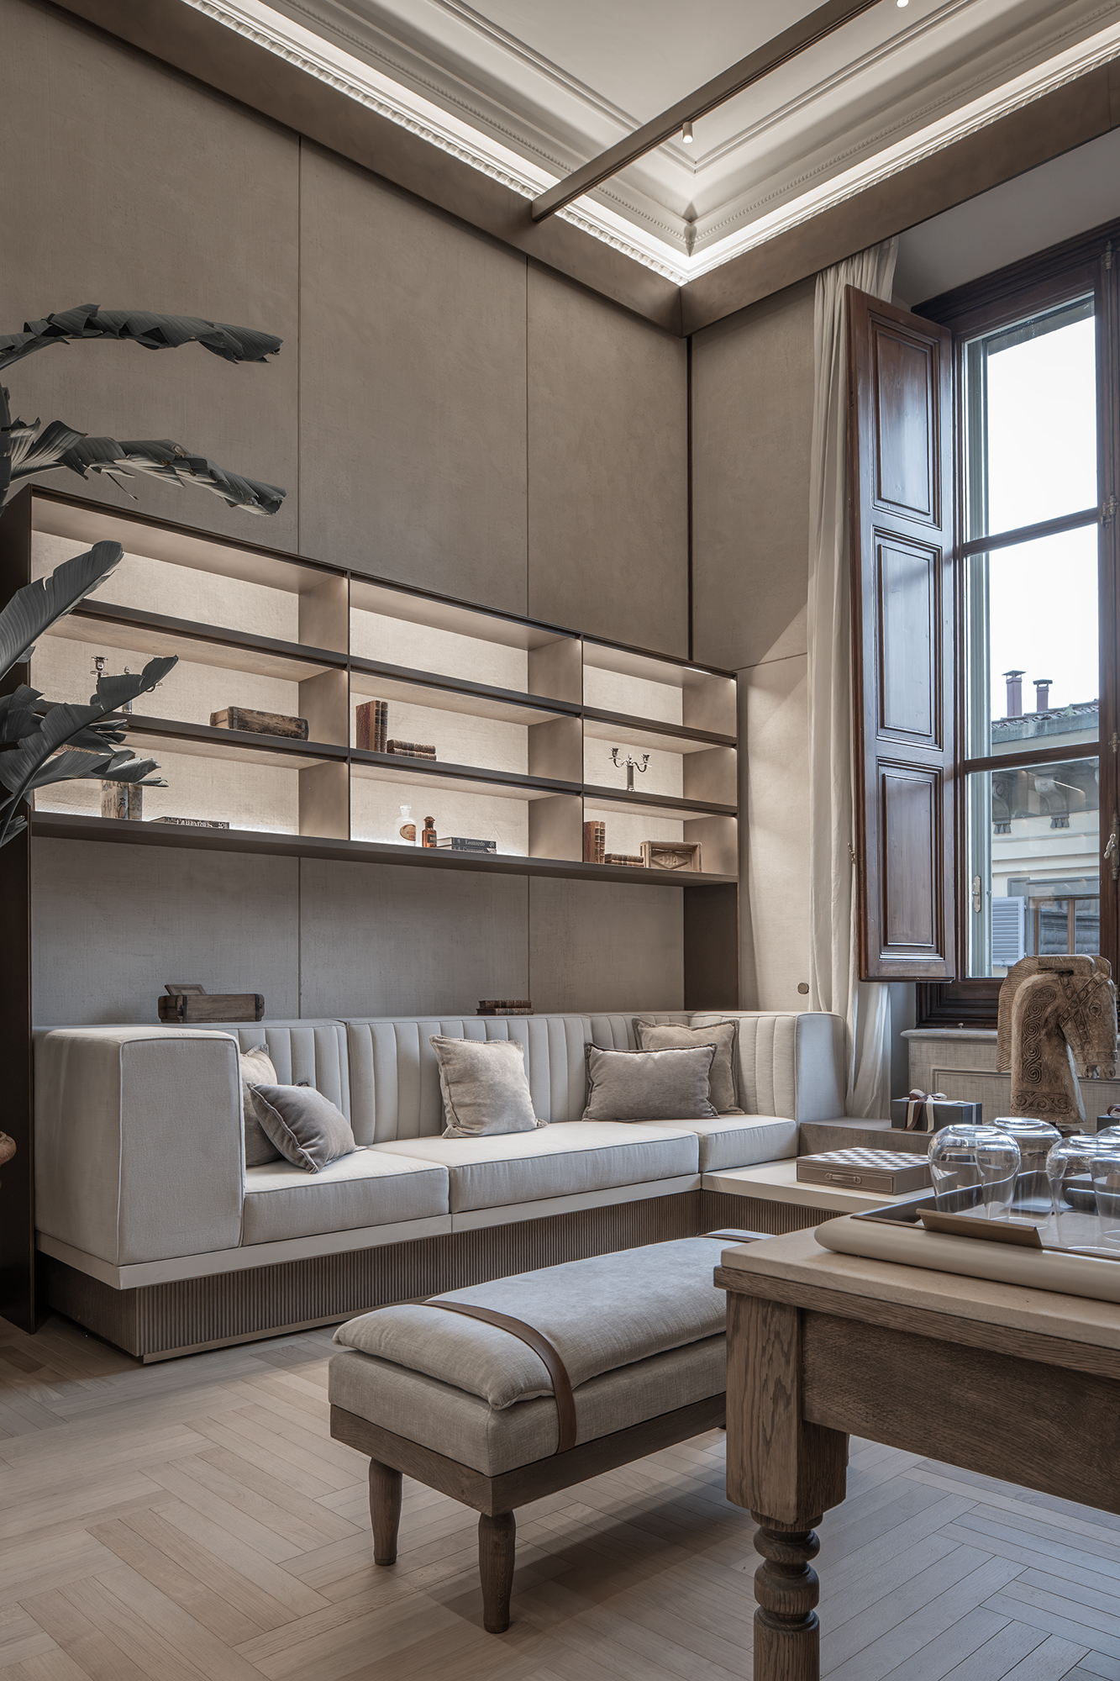
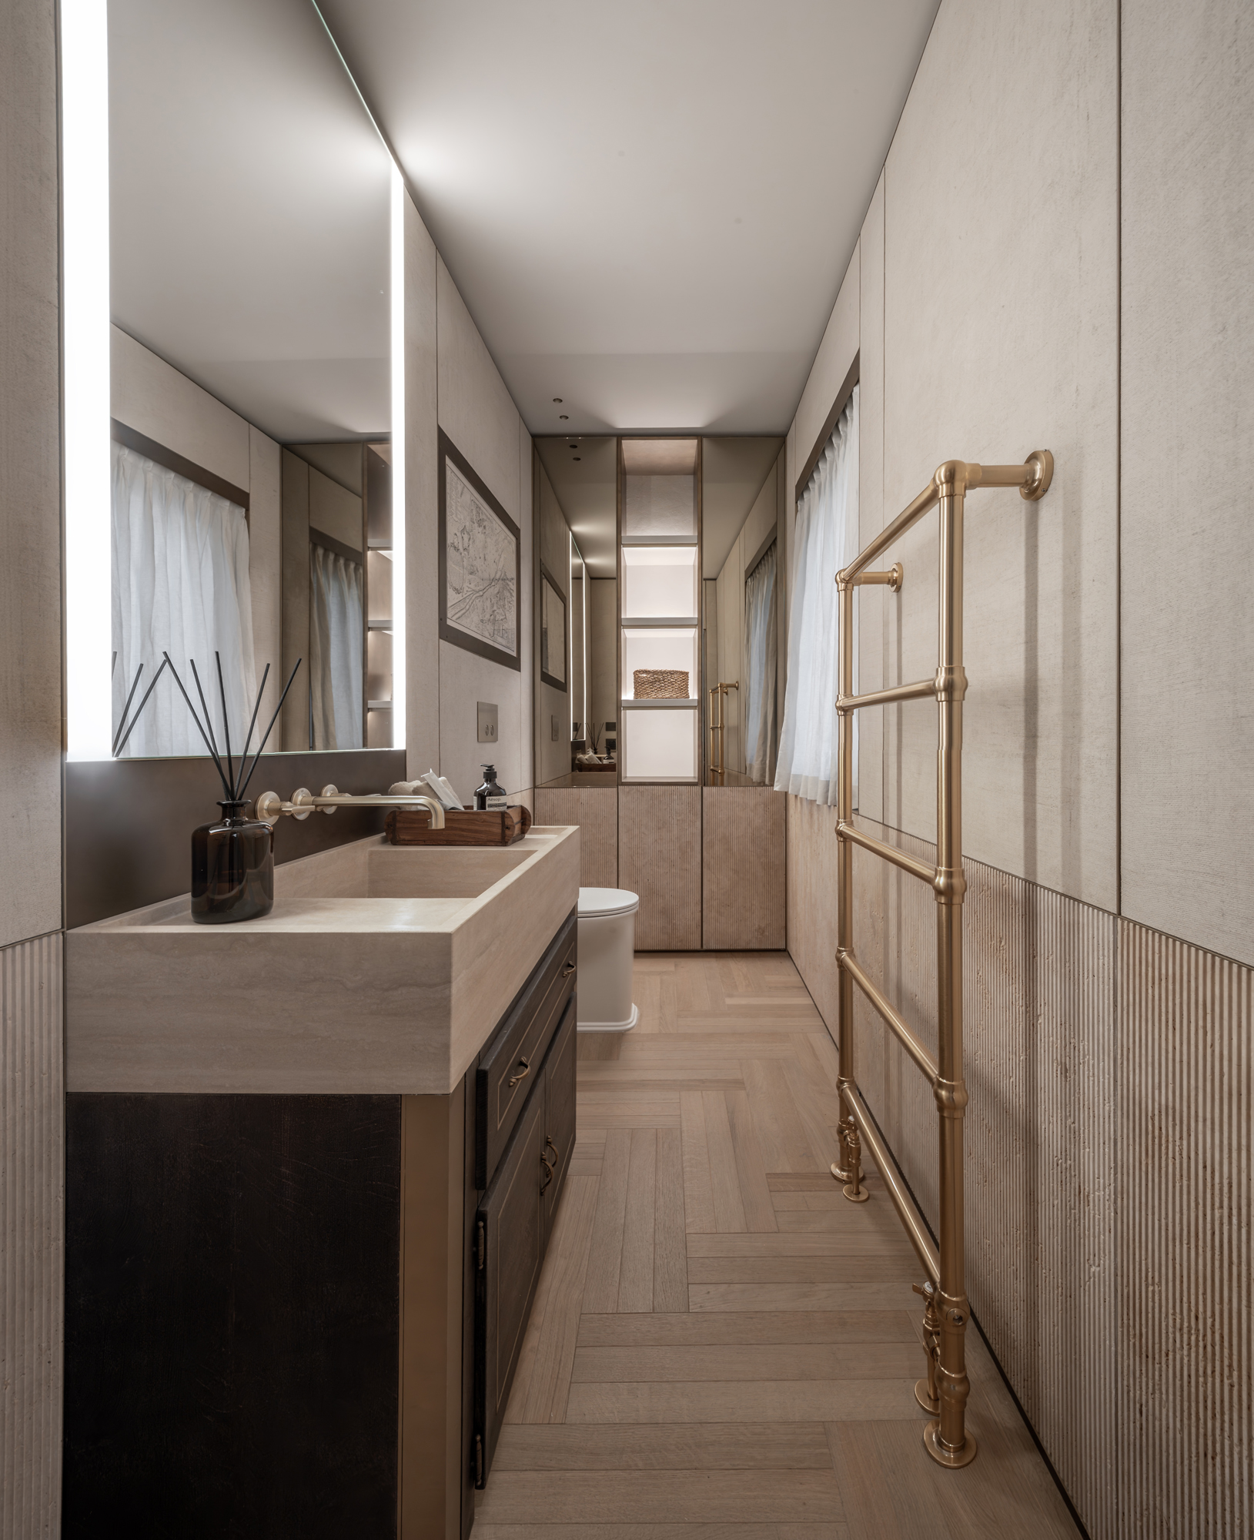
The residence is shaped through a series of restrained yet meaningful gestures that redefine both the perception and the use of space. A monolithic travertine volume organizes the kitchen and the relationships within the living area; bespoke furnishings integrate multiple functions; lightweight structures reclaim volumes that would otherwise remain unused. Travertine, brass, wood and textiles do not simply form a material palette, but establish hierarchy, thresholds, depth and relationships between the different architectural elements.
Light, too, becomes part of the project without introducing an additional decorative layer. It follows the architecture, tracing its edges and revealing the material qualities of surfaces, artworks and historic ceilings. The result is a project that neither imitates the palace nor stands in opposition to it, but becomes part of its continuity, transforming the way it is experienced and lived.